

Primary on Main











Address
4966 Albert Lane, Rapid City, SD
Price
$ 257,000
Property Attributes
- MLS#90119
- TypeSingle Family
- Listing Status Active
- CountyPENNINGTON
- CityRapid City
- AreaRapid Valley
- NeighborhoodPlateau
- Zip57703
- StyleMobile House
- Year Built1978
- Price$ 257,000
- Bedrooms3
- Full Bathrooms2
- Half Bathrooms0
- Sqr Footage1536
- Lot Size0.36 Acres
Data Source:
Mount Rushmore Area Association of REALTORS® (MRAORMLS)
Property Description
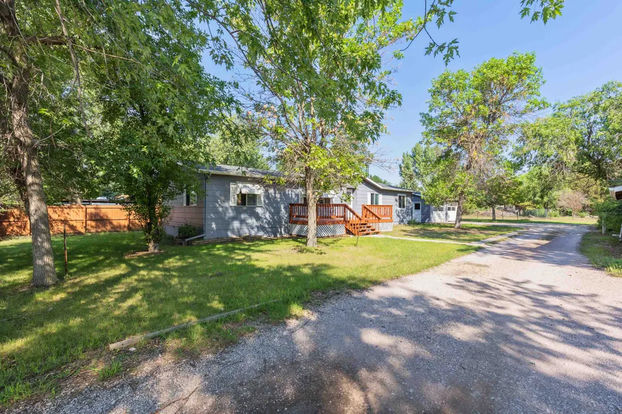
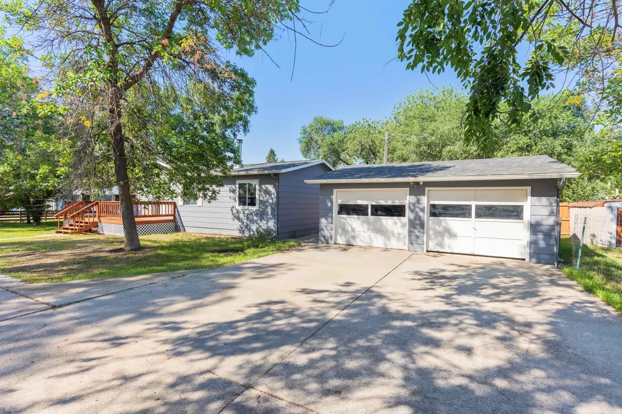
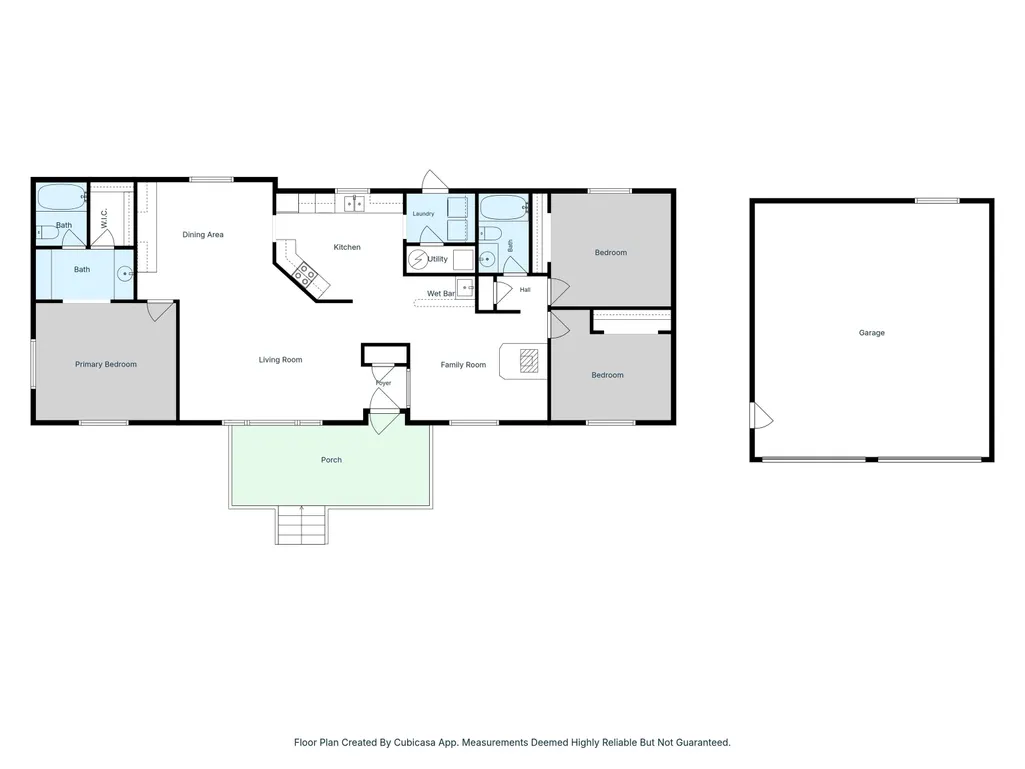
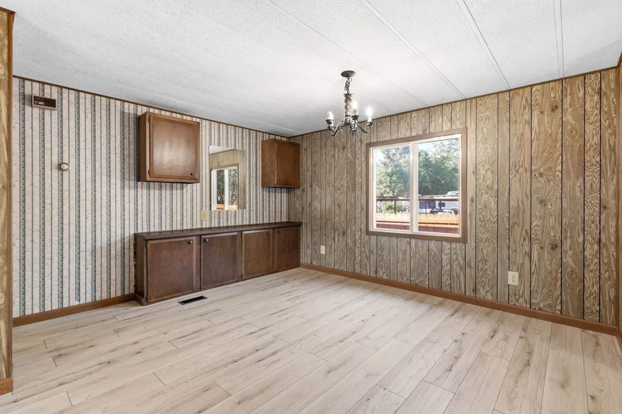
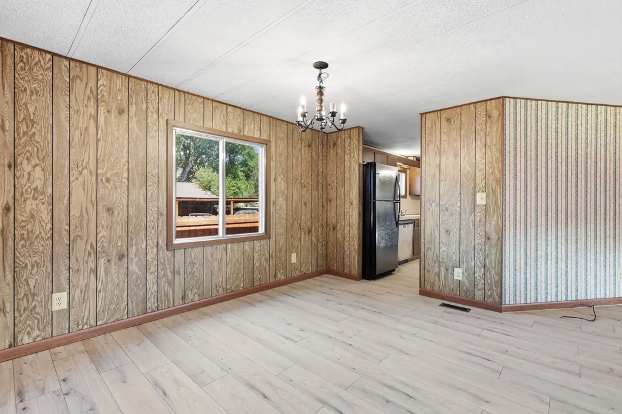
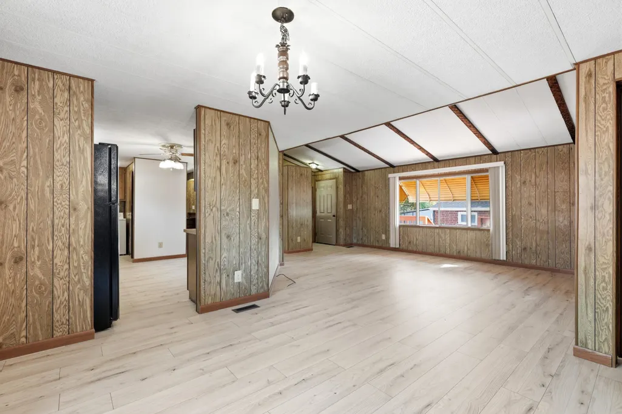
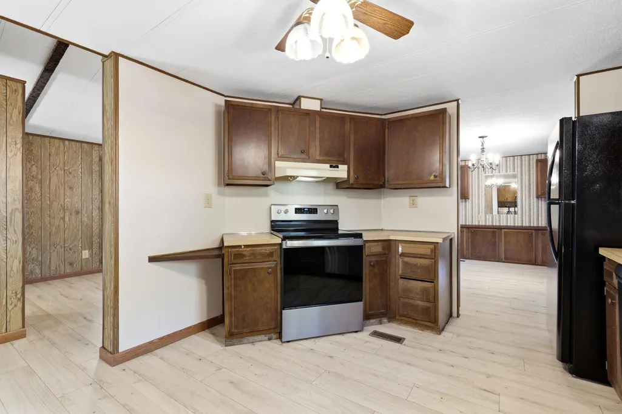
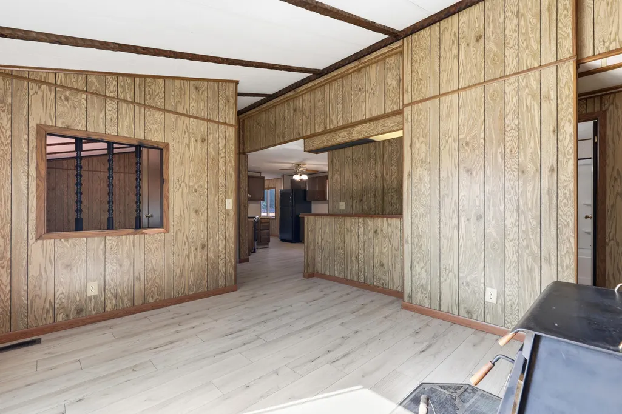
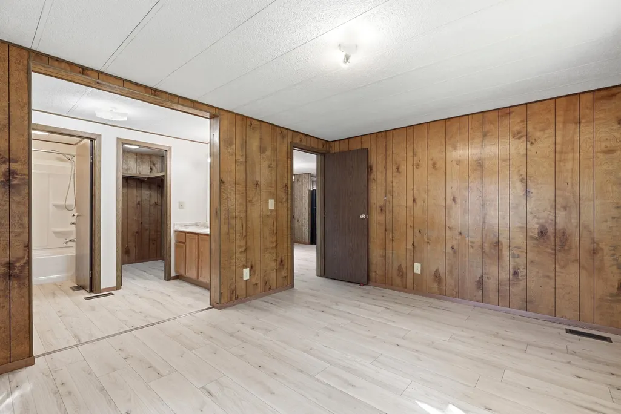
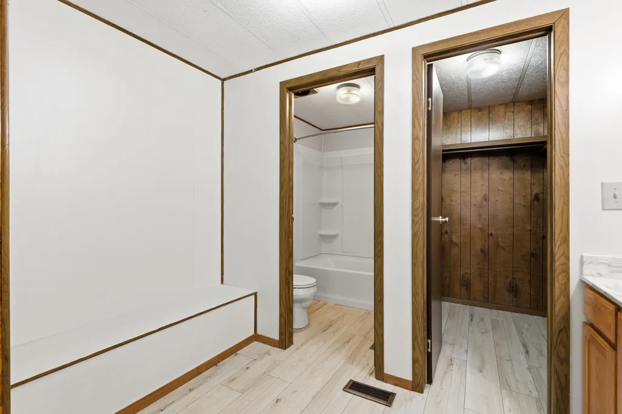
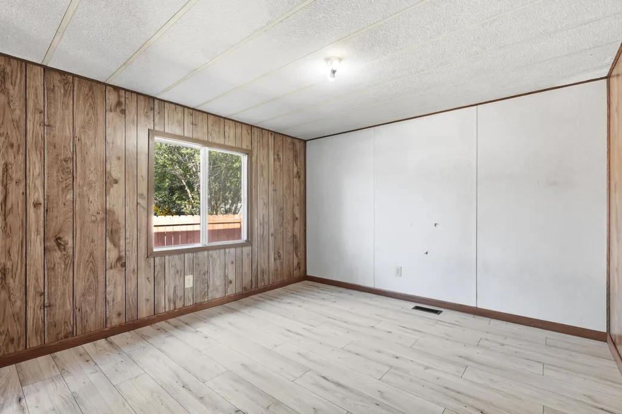
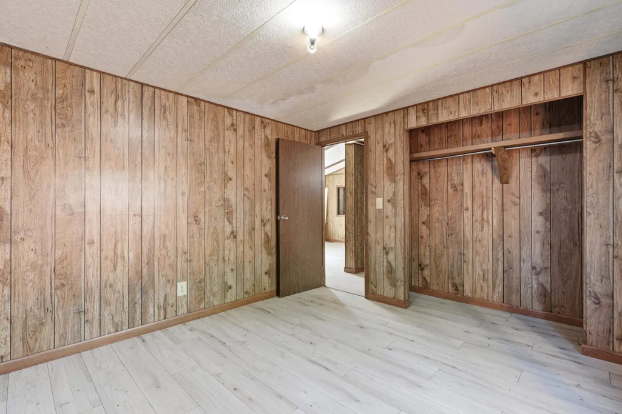
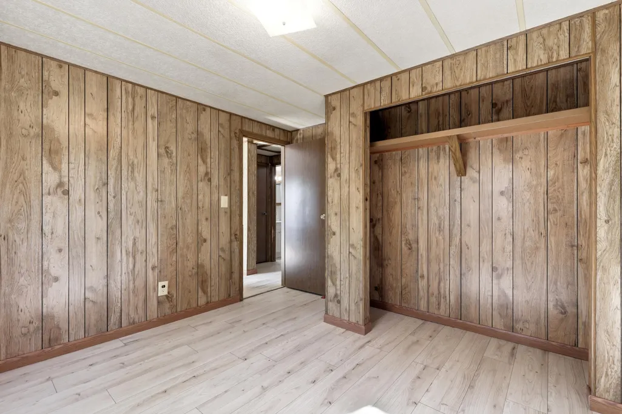
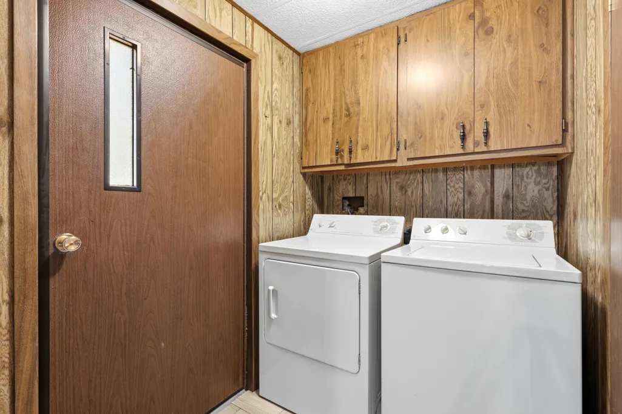
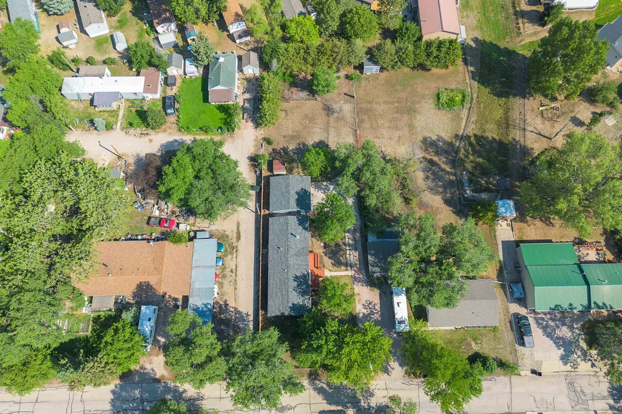
Listed by Leslie Homa CENTURY 21 ClearView Realty (605) 391-0554. This well-maintained modular home on a permanent foundation offers 1,536 sq. ft., of comfortable, single-level living with 3 bedrooms and 2 bathrooms. The functional floor plan provides plenty of living space with both a living room and family room, plus a wood-burning fireplace for added warmth and character. Recent updates include luxury vinyl plank flooring throughout, refreshed bathrooms with tub/shower inserts, new guest bath vanity, newer appliances and newly stained deck. The home also features central air conditioning and forced-air heat for year-round comfort. Situated on a .36-acre lot with mature trees, the property offers plenty of outdoor space and a welcoming setting. Enjoy time outside on the newly stained porch, or take advantage of the oversized 2-car garage for vehicles, storage, or workspace. With its functional layout, thoughtful updates, and generous lot, this home is move-in ready and waiting for its next owner. Call today for your tour.
| Price History | |
|---|---|
| 8/24/2026 | Listed $257,000 |
General Features
| Heating | Forced Air |
|---|---|
| Kitchen Level | M |
| Cooling | Refrig. C/Air |
| Roof | Composition |
| Fireplaces | One,Wood Stove |
| Garage | Two Car |
| Construction | Other |
| Number of Garage Spaces | 2 Stalls |
| Status | Active |
| Year Built | 1978 |
| Subdivision | Plateau |
| Patio/Deck | Open Deck |
| Style | Mobile House |
| Class | RESIDENTIAL |
| Laundry Y/N | Main Level |
| Type | Manufactured Home w/Land |
| Association Amenities | None |
| HOA Fee Includes | None |
| Status | UC-CONTINGENCY-TAKE BKUPS |
| Sale/Rent | For Sale |
| Status Detail | 1 |
| Auction Y/N | No |
| Pets Allowed (Y/N) | Yes |
| Docs on File | Other |
| Covenants | No |
| Dining Room Level | M |
| Living Room Level | M |
| Area | Rapid Valley |
| Directions | East on SD-44/Omaha Street,Left on Twilight Drive,Right on Plateau Lane,Left on Albert Lane,Home is on the Left. |
| City | Rapid City |
| Terms | Cash,New Loan |
| Agent First Name | Leslie |
| Agent Last Name | Homa |
| Listing Agent | 2085 |
Interior Features
| Interior Amenities | Vinyl Flooring,Walk-In Closets,Ceiling Fan(s) |
|---|---|
| Basement | No |
| Beds | 3 |
| # of Fireplaces | 1 |
| Basement Y/N | No |
| Master Bedroom Level | M |
| Fireplace (Y/N) | Yes |
Exterior Features
| Exterior | Paved Street,Shed,RV Parking |
|---|---|
| Garage Type | Detached |
| Landscaping | Lawn,Trees |
| Garage Capacity | 26x24 |
| Lot Size Area | 0.36 |
| Lot Description | Partially Wooded |
| Acreage | Less than 0.5 |
| Deck Y/N | Yes |
| Garage Type | Detached |
Amenities
- Foreclosure
- Views
- Short Sale
- New Construction
- Adult 55+
- Lease To Own
- No HOA Fees
- Furnished
- Primary On Main
- Air Conditioning
- Seller Finance
- Green
- Fixer Upper
- Horse
- Golf
- Fireplace
- Deck
- Garage
- Basement
- Pool
Property vs Single Family Average in 57703
Price
Year Built
Visits
 Black Hills Association of REALTORS® All information deemed reliable but not guaranteed. All properties are subject to prior sale, change or withdrawal. Neither listing broker(s) or information provider(s) shall be responsible for any typographical errors, misinformation, misprints and shall be held totally harmless. Listing(s) information is provided for consumer's personal, non-commercial use and may not be used for any purpose other than to identify prospective properties consumers may be
 The data relating to real estate for sale on this web site comes in part from the Broker Reciprocity Program of the Mount Rushmore Area Association of Realtors. All information deemed reliable but not guaranteed and should be independently verified. All properties are subject to prior sale, change or withdrawal. Neither listing broker(s) nor Black Hills SD Realty, LLC shall be responsible for any typographical errors, misinformation, misprints and shall be held totally harmless.
