

Price Reduction
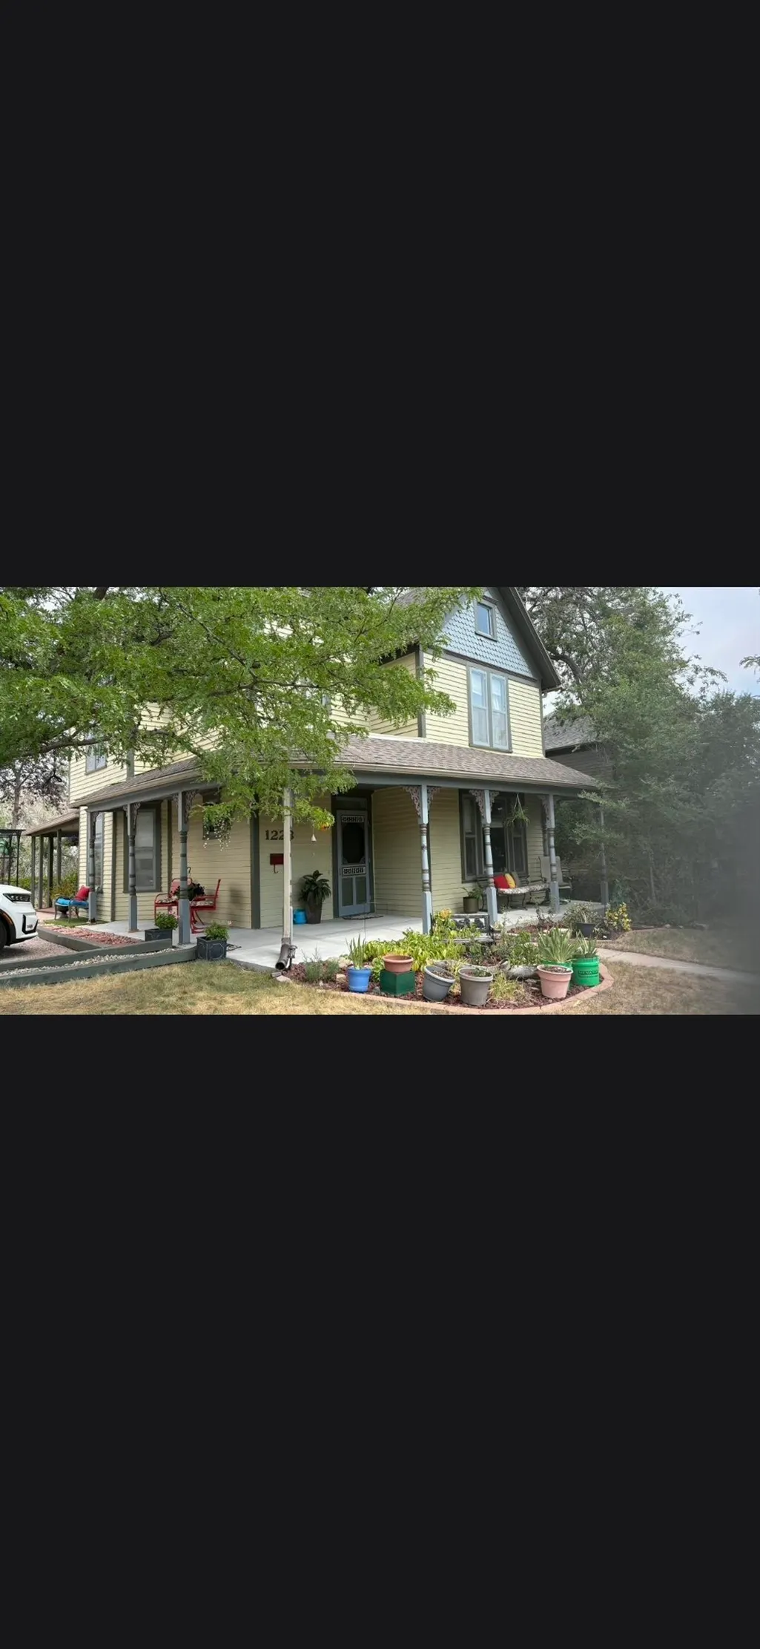
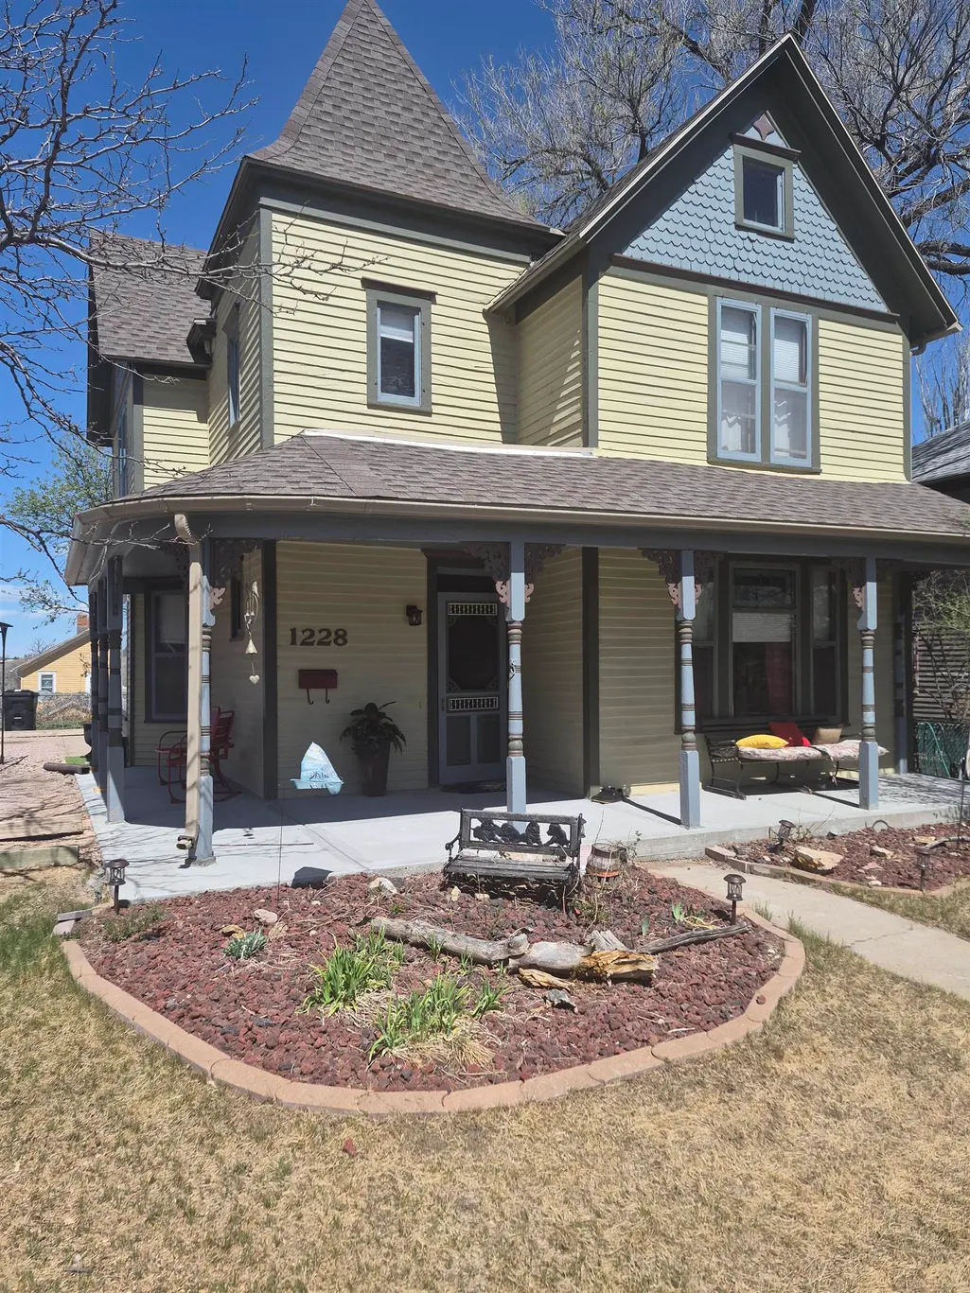
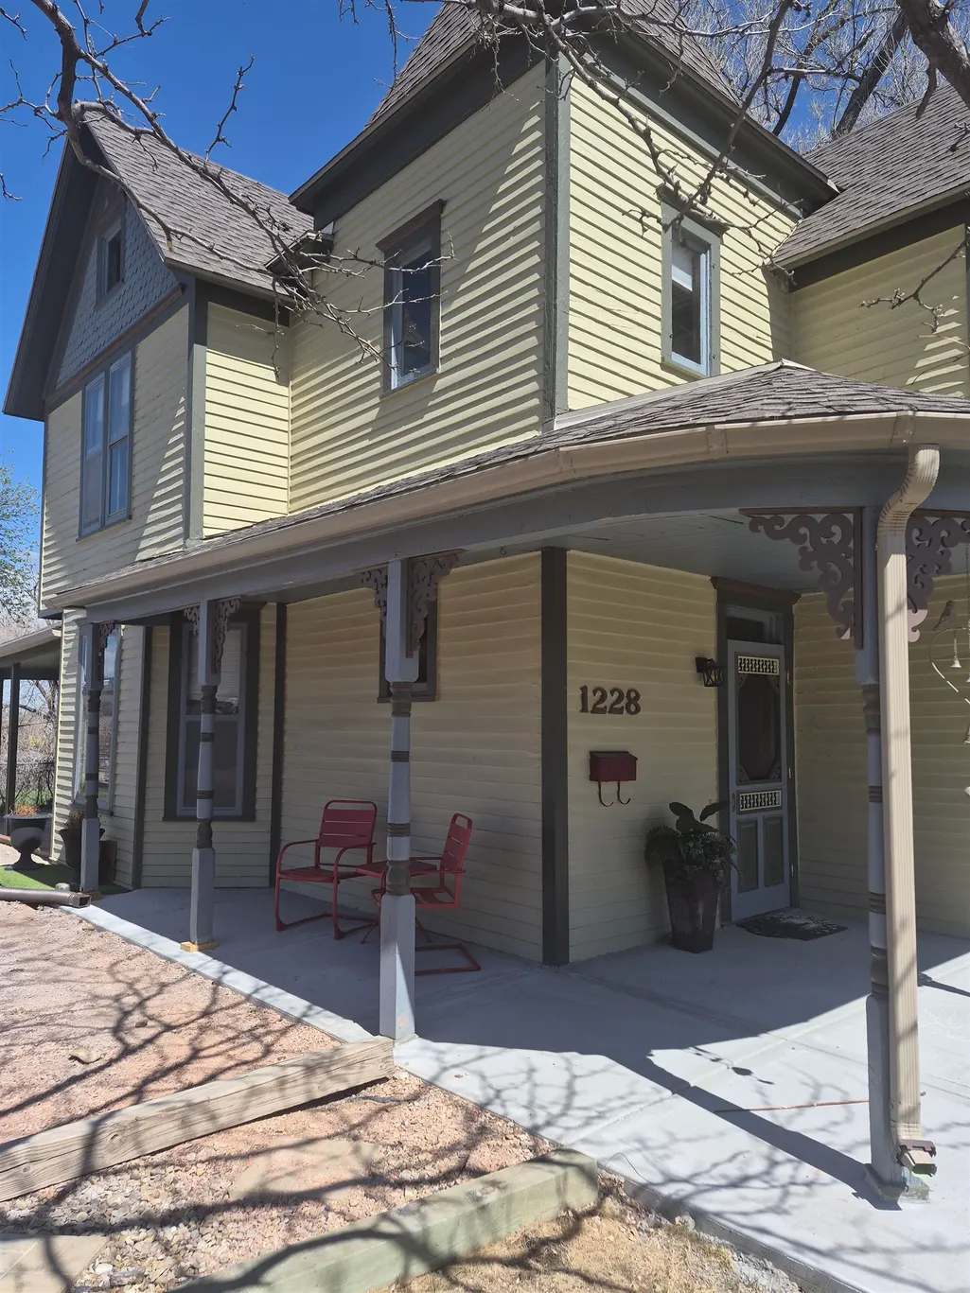















Address
1228 Quincy Street, Rapid City, SD
Price
$ 505,000
Property Attributes
- MLS#88222
- TypeSingle Family
- Listing Status Active
- CountyPENNINGTON
- CityRapid City
- AreaRapid City West Boulevard
- NeighborhoodWest Boulevard Addition
- Zip57701
- StyleTwo Story
- Year Built1890
- Price$ 505,000
- Bedrooms4
- Full Bathrooms3
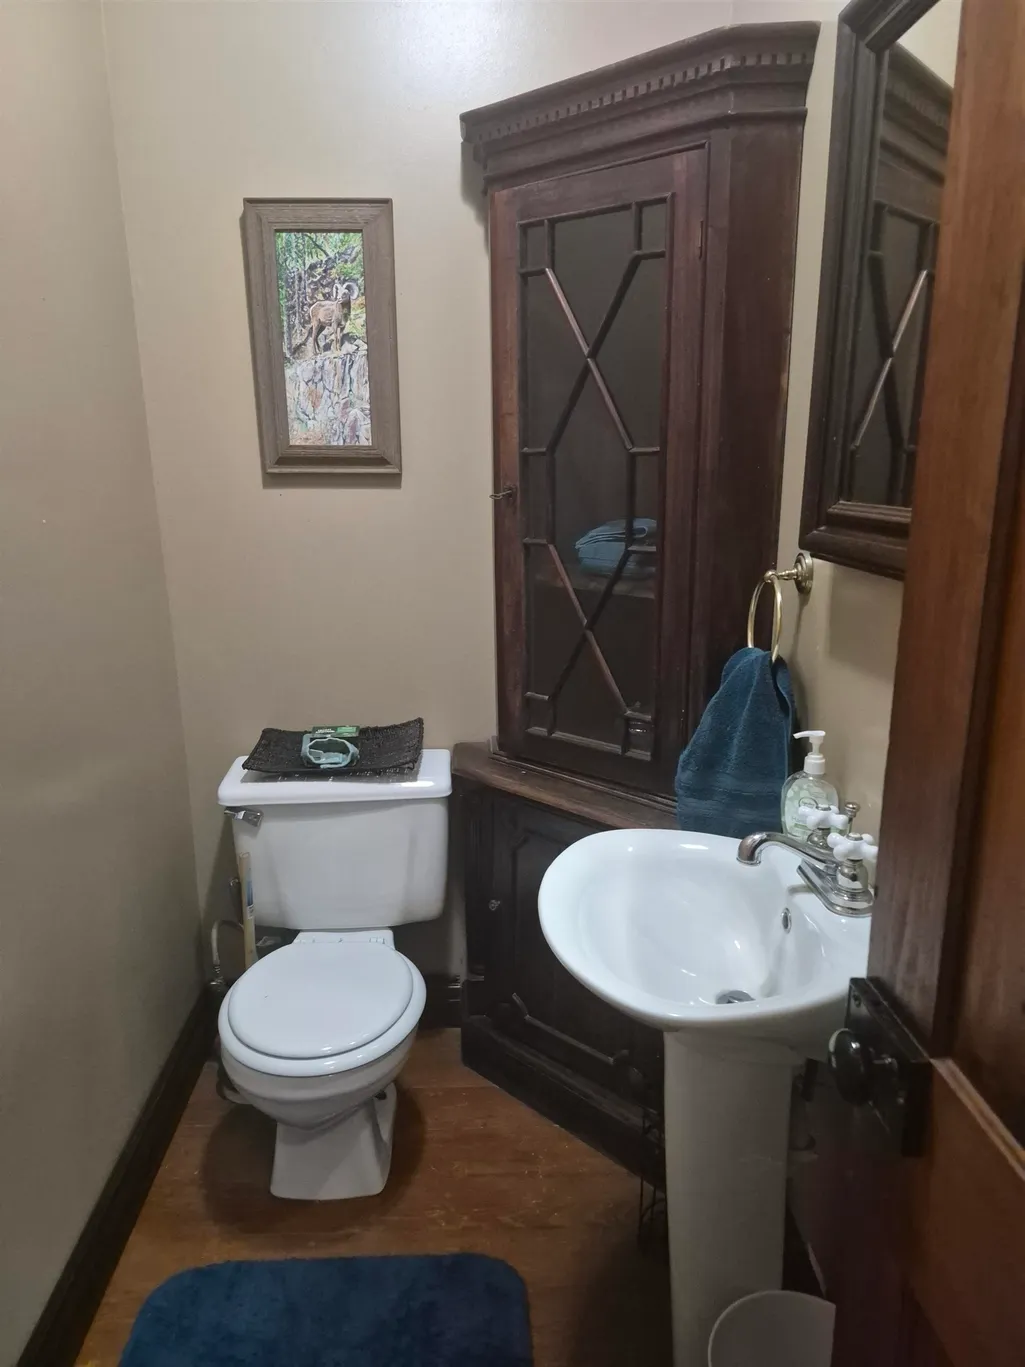
- Half Bathrooms1
- Sqr Footage2800
- Lot Size0.15 Acres
Data Source:
Mount Rushmore Area Association of REALTORS® (MRAORMLS)
Property Description
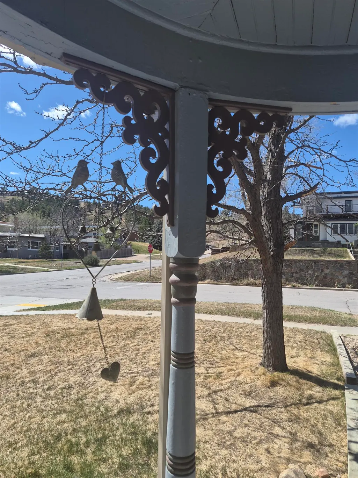
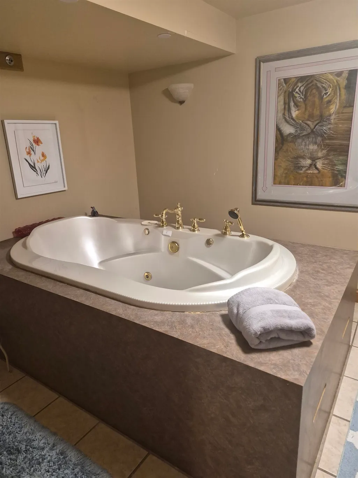
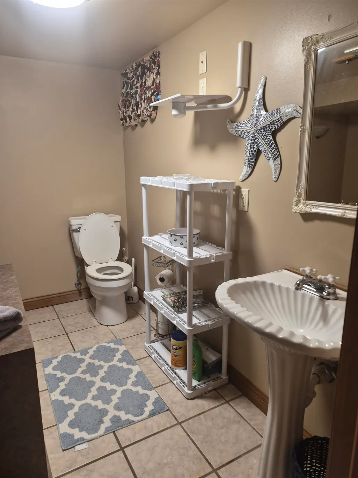
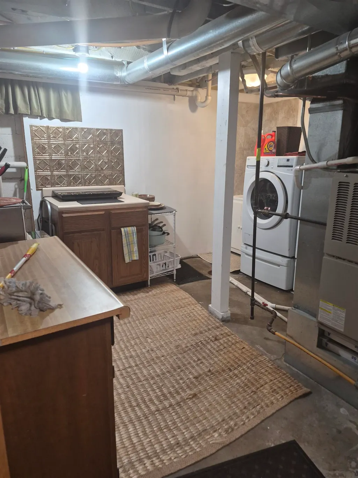
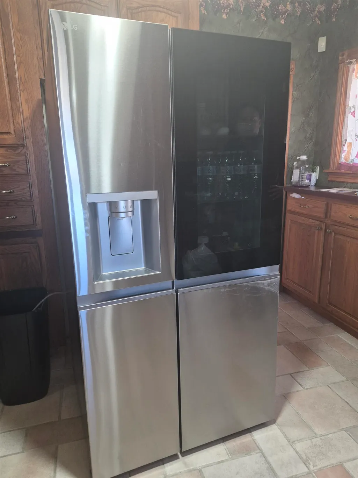
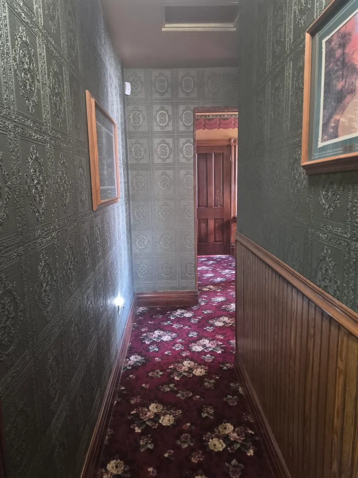
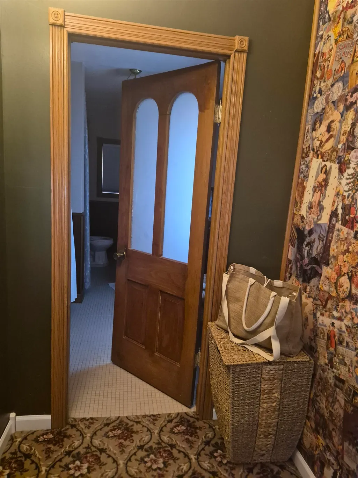
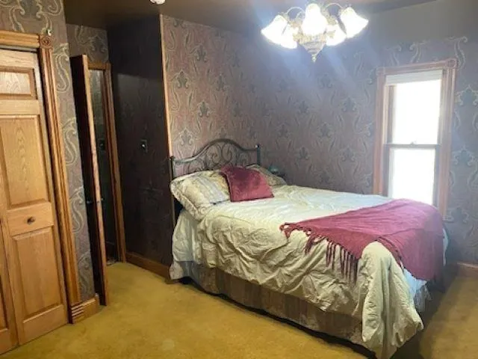
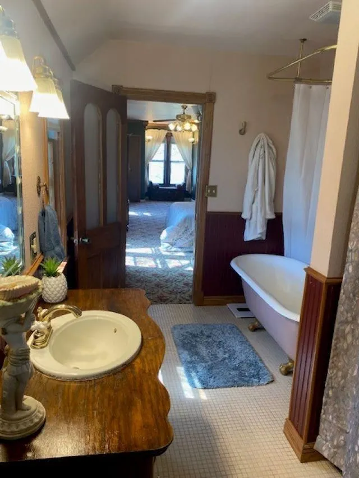
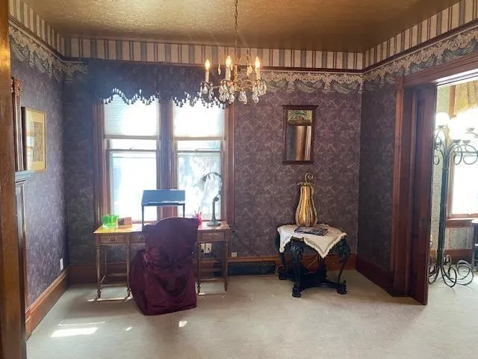
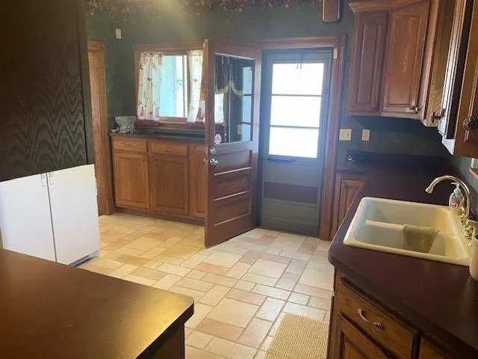
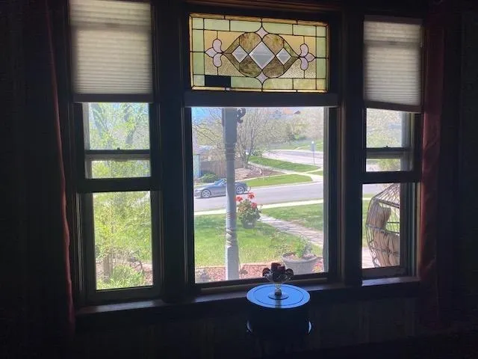
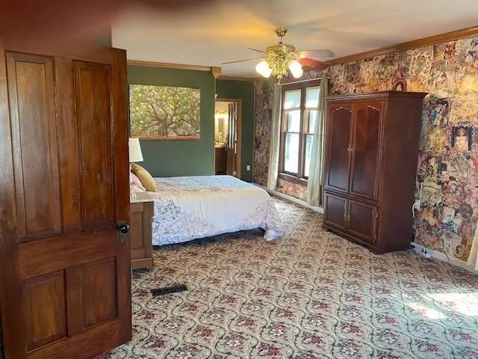
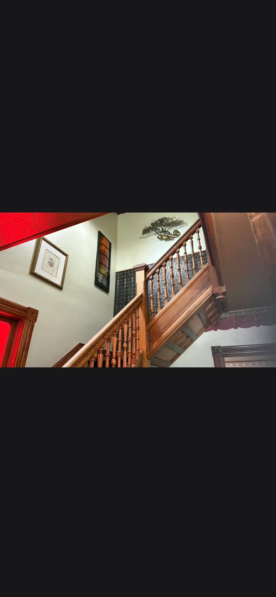
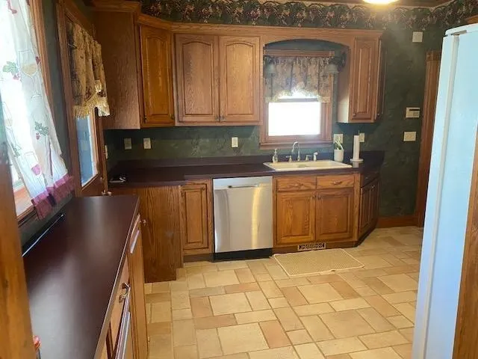
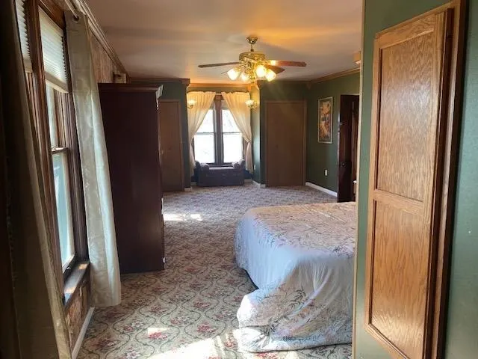
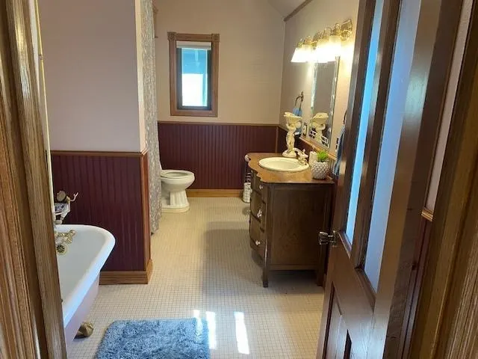
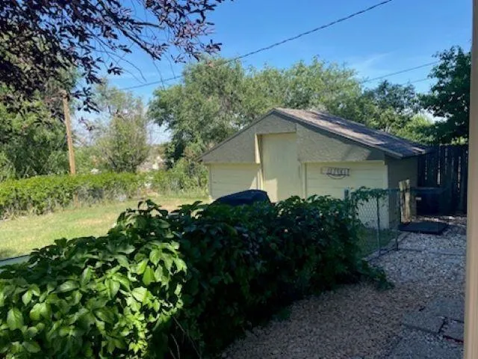
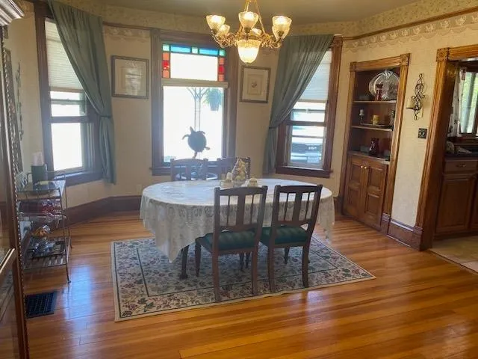
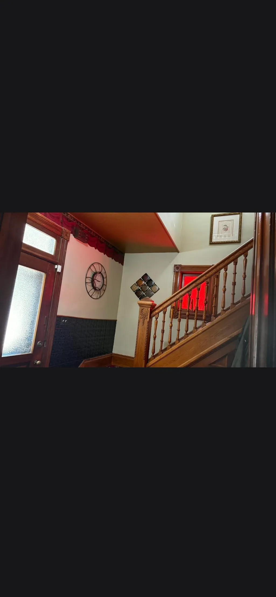
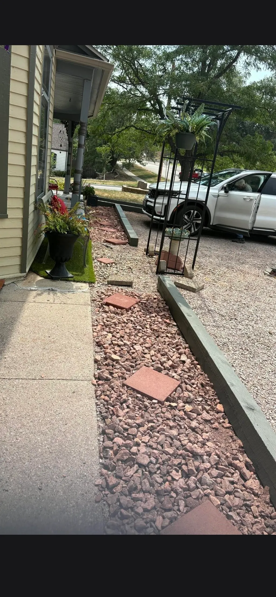
Beautiful Victorian West Blvd Historical registered 4 bedroom, 3.5 bath home on a corner - double - lot. Central A/C and heating. Brand new Fridge and Stove. Updated plumbing and electrical. Lots of special features; from claw foot tub, 3 sets of functioning pocket doors, windows on original rope pullies, stained glass window inserts, egress window in the basement bedroom, solid oak baseboards throughout. Solid oak doors. High ceilings. New carpeting in 2nd bedroom and new ceiling fan. New cement porch (covered). And covered and enclosed porch off of 3rd bedroom on upper level. Jetted tub in the basement. Plenty of off street parking including RV space. Can be used as a single family home or the basement can be used as a second living space with separate entrance - with income potential. All personal property is negotiable. Might sell furnished.
| Price History | |
|---|---|
| 4/15/2026 | Listed $545,000 |
| 7/8/2026 | 4$525,000 |
| 9/11/2026 | 4$505,000 |
General Features
| Heating | Natural Gas,Forced Air |
|---|---|
| Kitchen Level | M |
| Cooling | Refrig. C/Air |
| Roof | Composition |
| Fireplaces | None |
| Garage | None |
| Construction | Frame |
| Status | Active |
| Half Baths | 1 |
| Year Built | 1890 |
| Other Rooms | Den/Study,Mud Room |
| Subdivision | West Boulevard Addition |
| Patio/Deck | Porch Covered,Covered Patio |
| Windows | Double Hung,Metal,Wood,Storm Windows |
| Style | Two Story |
| Class | RESIDENTIAL |
| Laundry Y/N | Basement |
| Type | Site Built |
| Association Amenities | None |
| HOA Fee Includes | None |
| Status | ACTIVE |
| Sale/Rent | For Sale |
| Auction Y/N | No |
| Pets Allowed (Y/N) | Yes |
| Docs on File | Property Disclosure |
| Covenants | Yes |
| Dining Room Level | M |
| Living Room Level | M |
| Extras | Laundry |
| Area | Rapid City West Boulevard |
| Directions | Just off of West Main in the gap. South on West Avenue to corner of Quincy. N.E. Corner Lot. Across from the old Lincoln Elementary School. Lock box on the front,main entrance (Quincy side). |
| City | Rapid City |
| School District | Rapid City |
| Terms | Cash,New Loan |
| Agent First Name | Jil |
| Agent Last Name | Jennewein |
| Listing Agent | 1943 |
Interior Features
| Interior Amenities | Carpet,Wood Floors,Tile Floors,Jet Tub,Sump Pump,Walk-In Closets,Cable,Ceiling Fan(s) |
|---|---|
| Basement | Yes |
| Beds | 4 |
| Basement # Bedrooms | 1 |
| Basement Y/N | Yes |
| Master Bedroom Level | U |
| Fireplace (Y/N) | No |
| Basement Baths | 1 |
Exterior Features
| Exterior | Paved Street,Shed,RV Parking |
|---|---|
| Landscaping | Fence Metal,Lawn,Rock,Trees,Garden Area |
| Garage Capacity | n/a |
| Lot Size Area | 0.15 |
| Lot Description | Corner Lot |
| Acreage | .5 - 1 |
| Deck Y/N | Yes |
| Garage Type | None |
Amenities
- Foreclosure
- Views
- Short Sale
- New Construction
- Adult 55+
- Lease To Own
- No HOA Fees
- Furnished
- Primary On Main
- Air Conditioning
- Seller Finance
- Green
- Fixer Upper
- Horse
- Golf
- Fireplace
- Deck
- Garage
- Basement
- Pool
Property vs Single Family Average in 57701
Price
Year Built
Visits
 Black Hills Association of REALTORS® All information deemed reliable but not guaranteed. All properties are subject to prior sale, change or withdrawal. Neither listing broker(s) or information provider(s) shall be responsible for any typographical errors, misinformation, misprints and shall be held totally harmless. Listing(s) information is provided for consumer's personal, non-commercial use and may not be used for any purpose other than to identify prospective properties consumers may be
 The data relating to real estate for sale on this web site comes in part from the Broker Reciprocity Program of the Mount Rushmore Area Association of Realtors. All information deemed reliable but not guaranteed and should be independently verified. All properties are subject to prior sale, change or withdrawal. Neither listing broker(s) nor Black Hills SD Realty, LLC shall be responsible for any typographical errors, misinformation, misprints and shall be held totally harmless.
