

Price Reduction - Views





Address
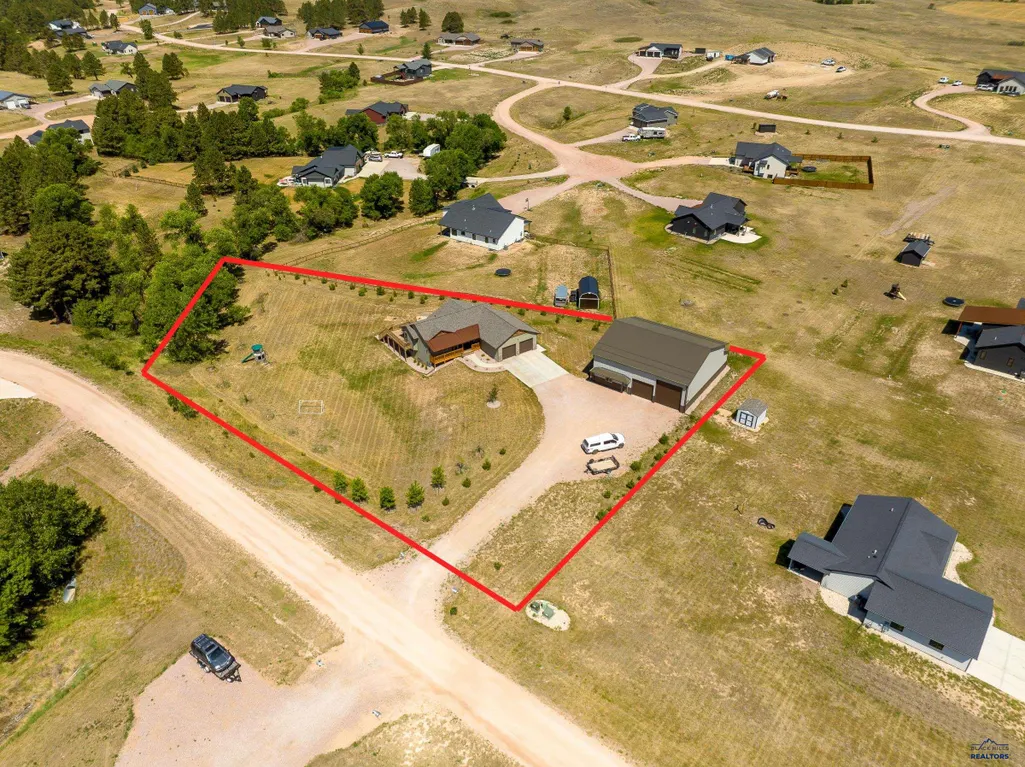
13558 Dark Timber Ct, Piedmont, SD
Price
$ 839,000
Property Attributes
- MLS#180201
- TypeSingle Family
- Listing Status Active
- CountyMEADE
- CityPiedmont
- AreaElk Creek
- NeighborhoodTimberwood Park Estates
- Zip57769
- StyleRanch
- Year Built2021
- Price$ 839,000
- Bedrooms4
- Full Bathrooms3
- Half Bathrooms0
- Sqr Footage2471
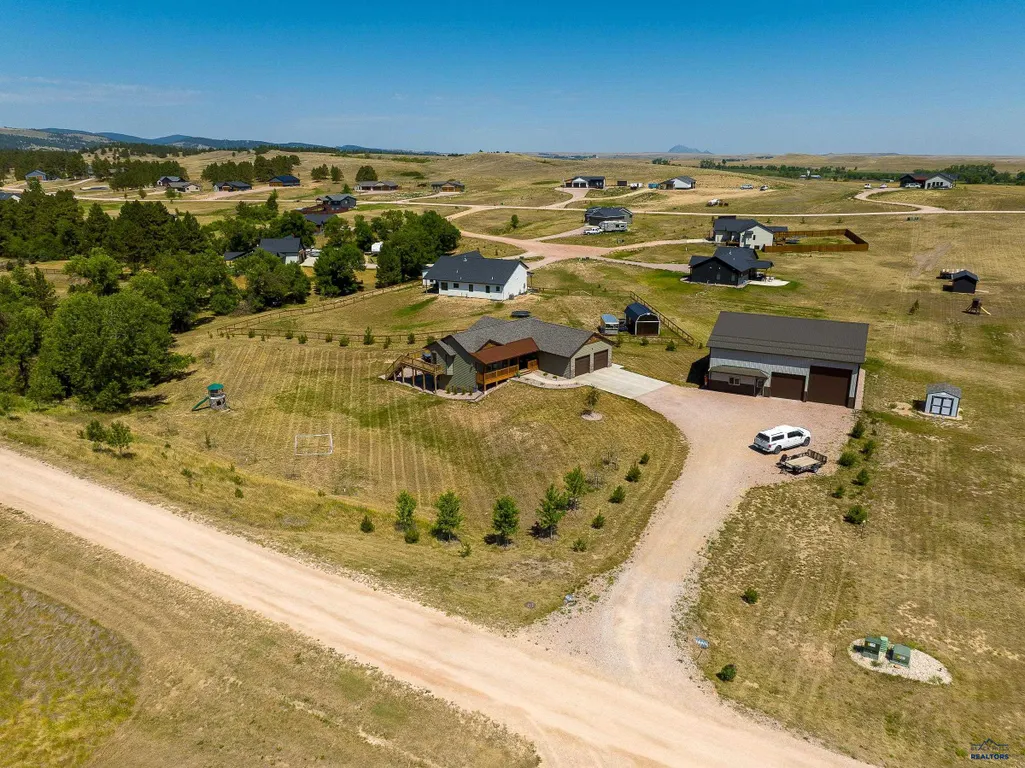
- Lot Size1.54 Acres
Data Source:
Black Hills MLS (BHMLS)
Property Description
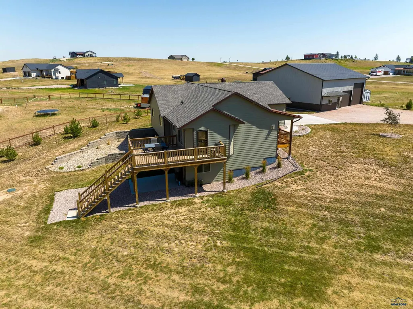
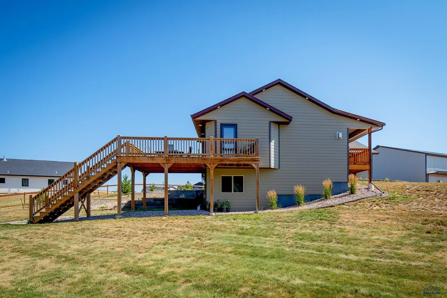
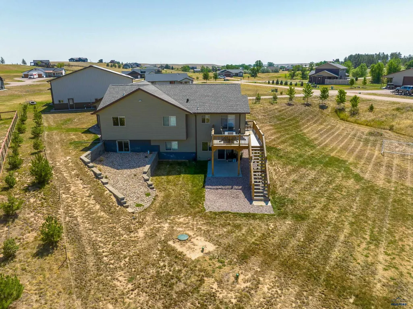
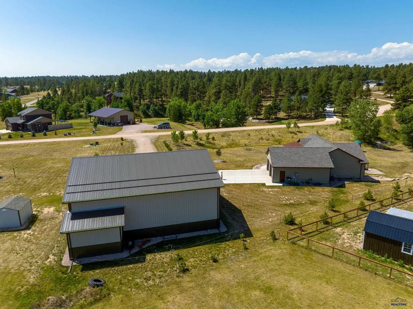
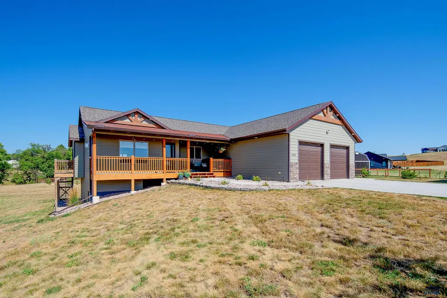
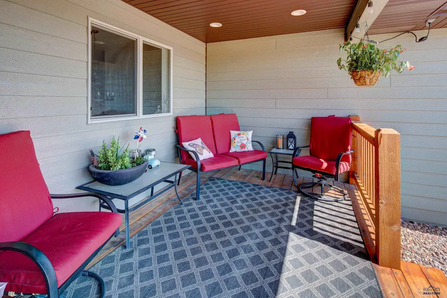
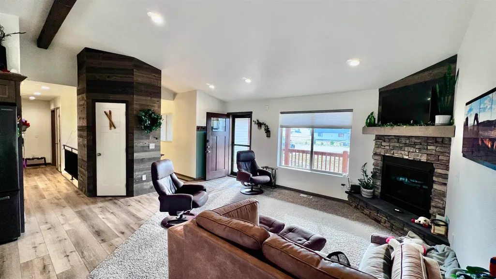
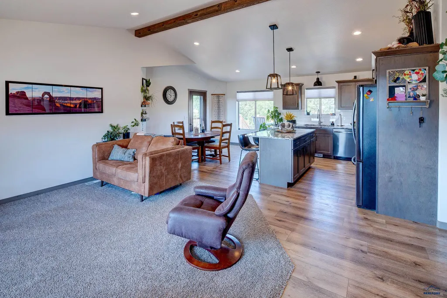
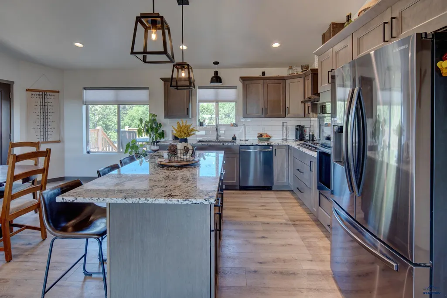
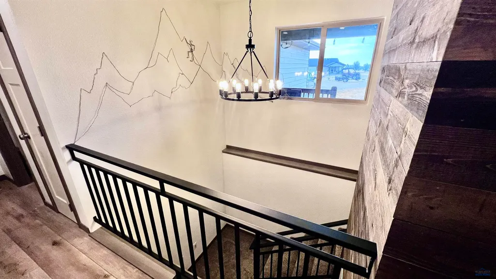
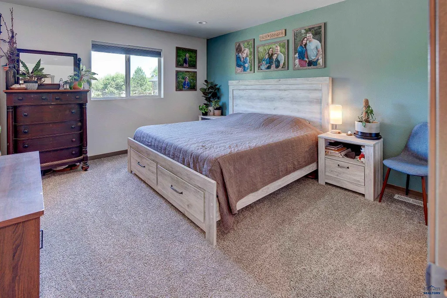
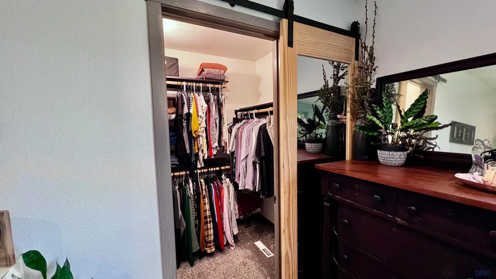
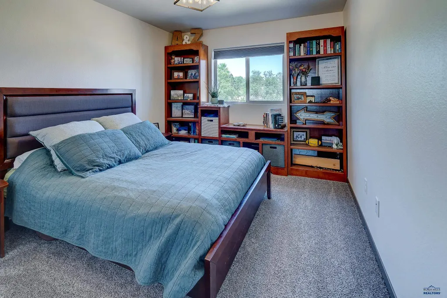
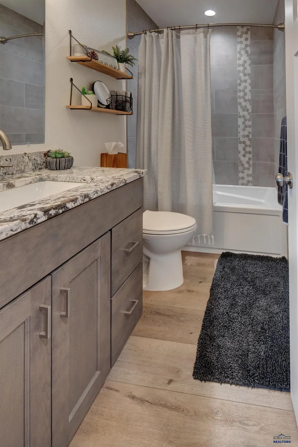
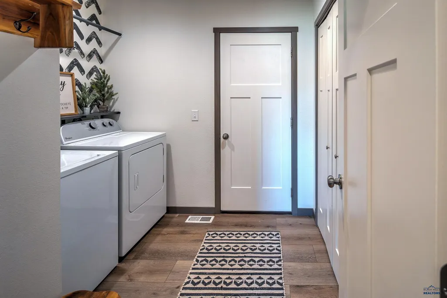
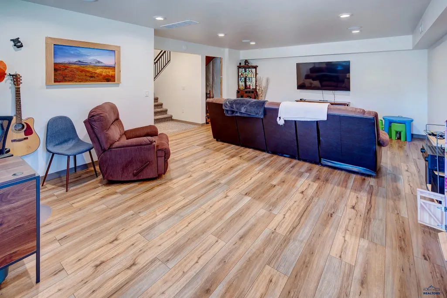
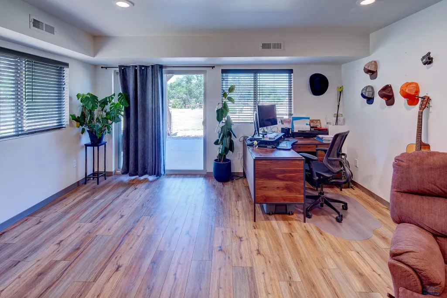
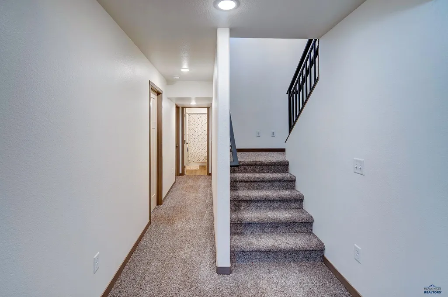
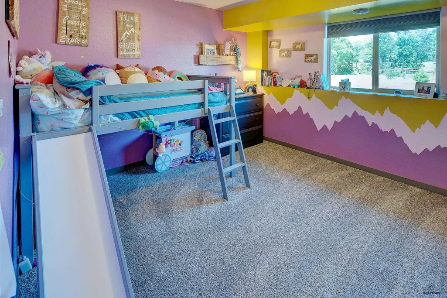
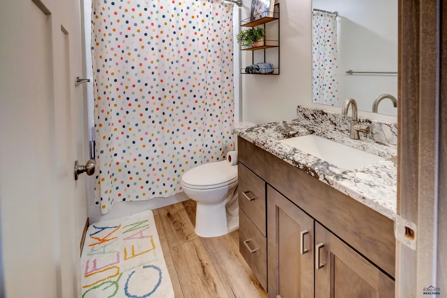
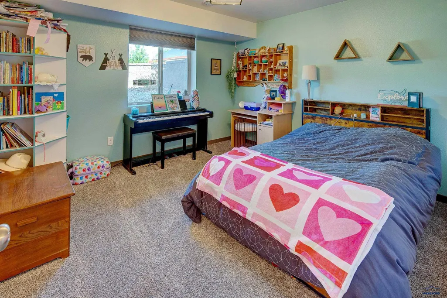
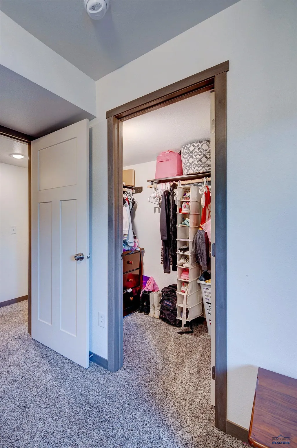
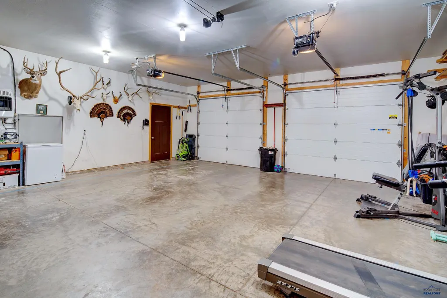
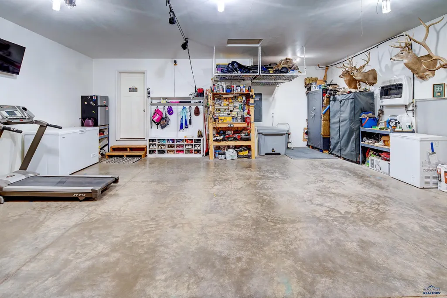
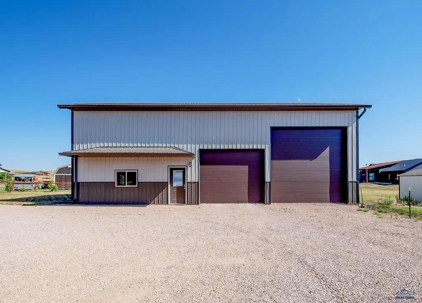
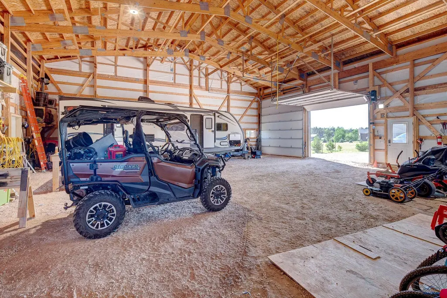
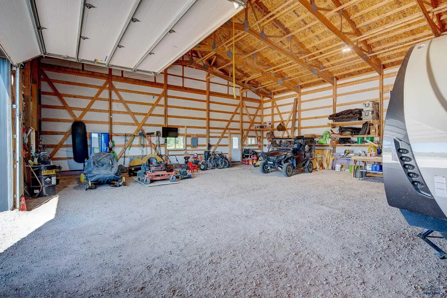
Listing Agent Pam Hansen, Berkshire Hathaway HomeService, Midwest. Welcome to this exceptional custom-built Kaski home, completed in 2021 and meticulously maintained in like-new condition. Situated on 1.54 beautifully landscaped acres in the highly desirable Timberwood Park Estates, this move-in ready property offers the perfect blend of modern comfort, quality craftsmanship, and incredible versatility. This thoughtfully designed 4-bedroom, 3-bathroom home features 2,471 square feet of finished living space with two bedrooms on the main level, two additional bedrooms downstairs, convenient main-floor laundry, and a spacious walk-out basement. The open-concept floor plan is ideal for everyday living and entertaining, while granite countertops, quality finishes, abundant natural light, and ample storage add both style and functionality. Relax with your morning coffee or unwind in the evening on the impressive 9' x 30' covered front deck overlooking the peaceful surroundings. The oversized attached two-car garage provides plenty of room for vehicles and additional storage, but the true showstopper is the impressive 2,600-square-foot custom post-frame building. Featuring 16-foot sidewalls and pitched interior rafters, this incredible space offers endless possibilities. Whether you're looking for a dream workshop, home-based business headquarters, RV or boat storage, collector's garage, hobby space, equipment storage, or future mezzanine expansion, this building is ready to accommodate your vision. The property has been enhanced with more than 100 newly planted trees, creating privacy and a beautiful setting that will continue to mature for years to come. Enjoy the peace and space of country-style living while remaining just minutes from city conveniences.
| Price History | |
|---|---|
| 7/27/2026 | Listed $849,000 |
| 8/26/2026 | 2$839,000 |
General Features
| Living Area | 2471 |
|---|---|
| Heating | Natural Gas,Forced Air |
| Cooling | Central |
| Roof | Composition |
| Fireplaces | Gas Log,In Living Room 1 |
| Garage | Four or More |
| Half Baths | None |
| Bathrooms | Three |
| Year Built | 2021 |
| Subdivision | TIMBERWOOD PARK ESTATES |
| Style | Ranch |
| View | Prairie,Neighborhood |
| County | Meade |
| Type | Single Family |
| Association Amenities | None |
| HOA Fee Includes | Road Maintenance |
| Status | ACTIVE |
| Subdivision | SD |
| Auction Y/N | No |
| Docs on File | Property Disclosure,Septic Inspection,Covenants |
| Covenants | Yes |
| Primary City | Piedmont |
| City | Piedmont |
| School District | Meade Co |
| Originating MLS | Black Hills AOR |
| NEW CONSTRUCTION | Not Applicable |
| Terms | New Loan,Cash |
| Postal Code | 57769 |
| Public Remarks | Listing Agent Pam Hansen,Berkshire Hathaway HomeService,Midwest. Welcome to this exceptional custom-built Kaski home,completed in 2021 and meticulously maintained in like-new condition. Situated on 1 |
Interior Features
| Basement | Yes |
|---|---|
| Number of Fireplaces | One |
| Dining Room | Combination |
| Flooring | Carpet,Hardwood |
| Beds | Four |
| BATH DESCRIPTION | Shower Only |
Exterior Features
| Exterior | Frame |
|---|---|
| Foundation | Full Basement,Poured Concrete,Walkout |
| Garage Capacity | 26X30; 48X52 |
| Lot Size Area | 1.54 |
| Lot Type | Flat,Cul de Sac |
| Garage Type | Attached,Workshop Area,Heated Garage |
| FENCES | None |
Amenities
- Foreclosure
- Views
- Short Sale
- New Construction
- Adult 55+
- Lease To Own
- No HOA Fees
- Furnished
- Primary On Main
- Air Conditioning
- Seller Finance
- Green
- Fixer Upper
- Horse
- Golf
- Fireplace
- Deck
- Garage
- Basement
- Pool
Property vs Single Family Average in 57769
Price
Year Built
Visits
 Black Hills Association of REALTORS® All information deemed reliable but not guaranteed. All properties are subject to prior sale, change or withdrawal. Neither listing broker(s) or information provider(s) shall be responsible for any typographical errors, misinformation, misprints and shall be held totally harmless. Listing(s) information is provided for consumer's personal, non-commercial use and may not be used for any purpose other than to identify prospective properties consumers may be
 The data relating to real estate for sale on this web site comes in part from the Broker Reciprocity Program of the Mount Rushmore Area Association of Realtors. All information deemed reliable but not guaranteed and should be independently verified. All properties are subject to prior sale, change or withdrawal. Neither listing broker(s) nor Black Hills SD Realty, LLC shall be responsible for any typographical errors, misinformation, misprints and shall be held totally harmless.
